
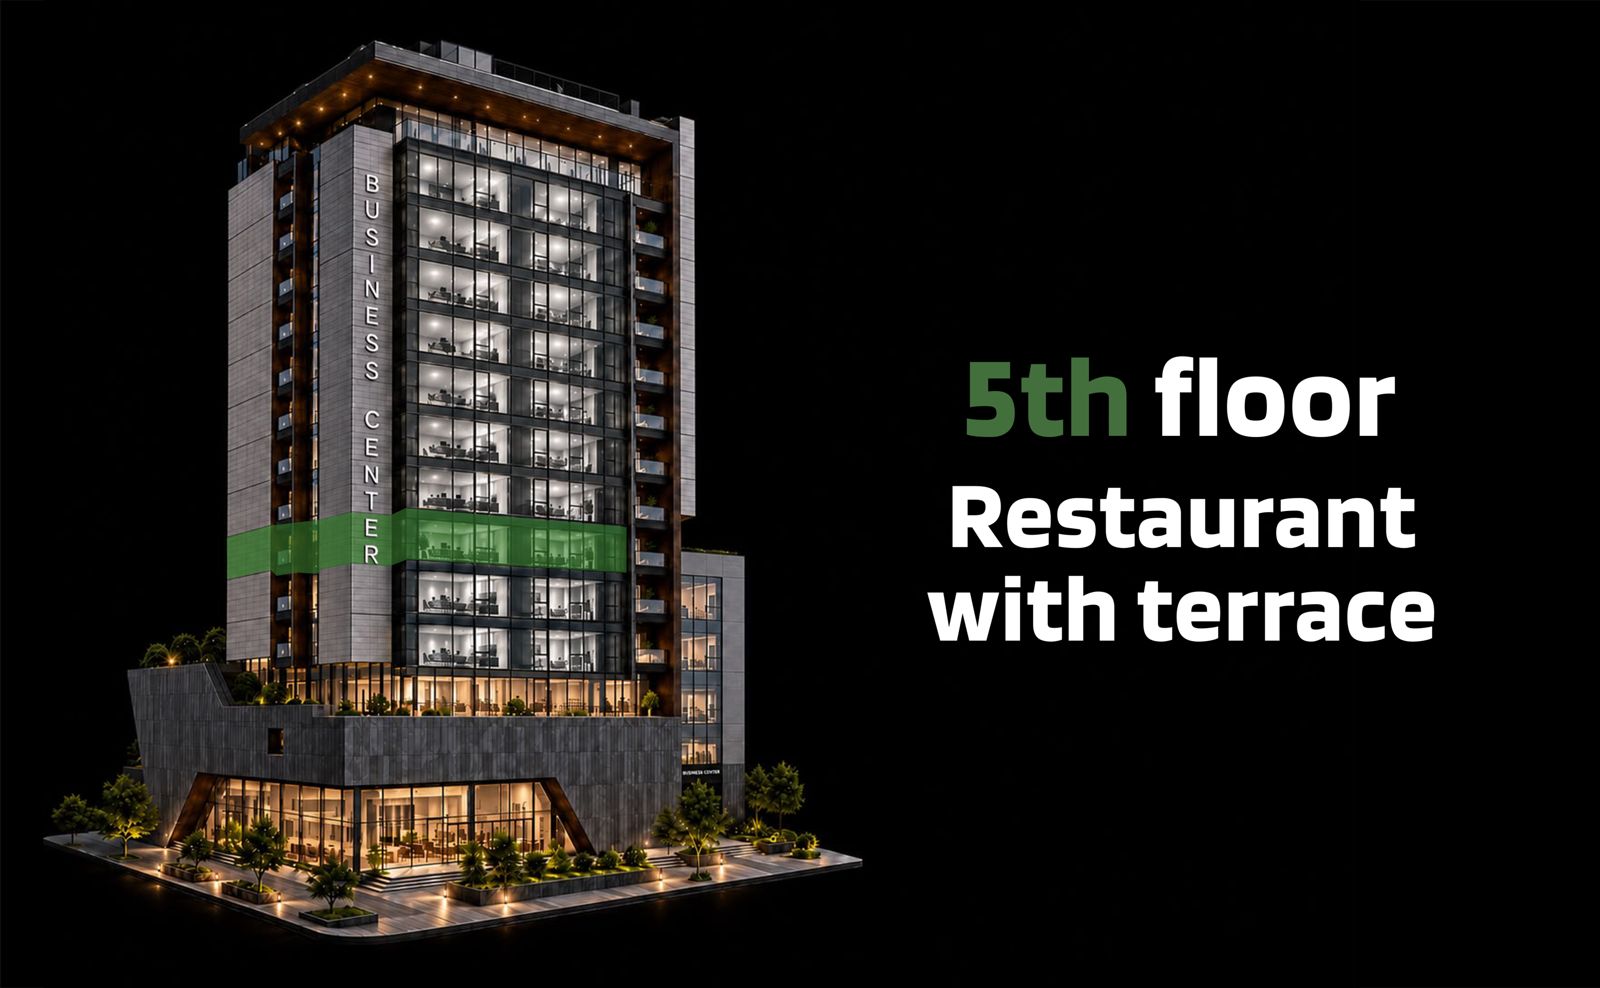
 BrasserieTerrace
5-րդ հարկ - ռեստորան՝ տերասայով
BrasserieTerrace
5-րդ հարկ - ռեստորան՝ տերասայով
Ա դասի բիզնես կենտրոն
Աշխատի՛ր։ Ոգեշնչվի՛ր։ Ստեղծի՛ր կապեր։
Flexible office spaces, professional business infrastructure and thoughtfully designed shared areas - all managed with hospitality standards by Hayasa Hospitality Group.
Շենքը
Աշխատանքային օրվա ավելի բարձր չափանիշ
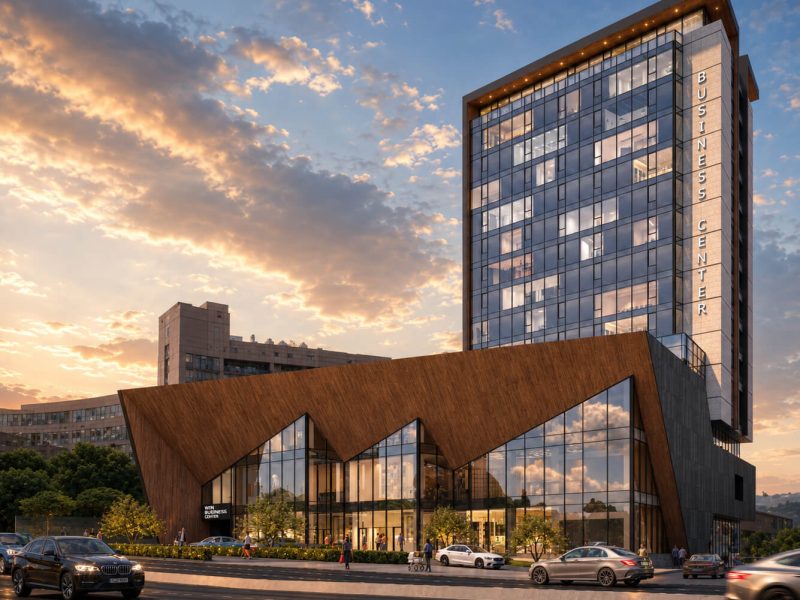
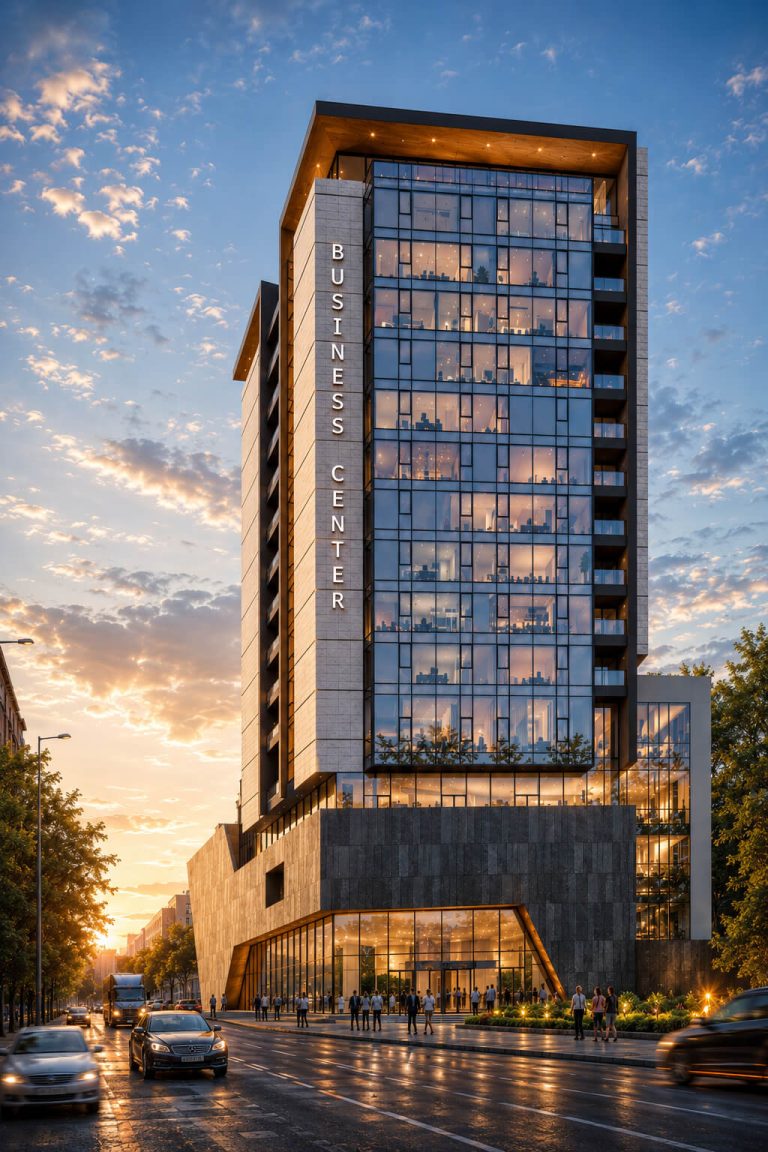
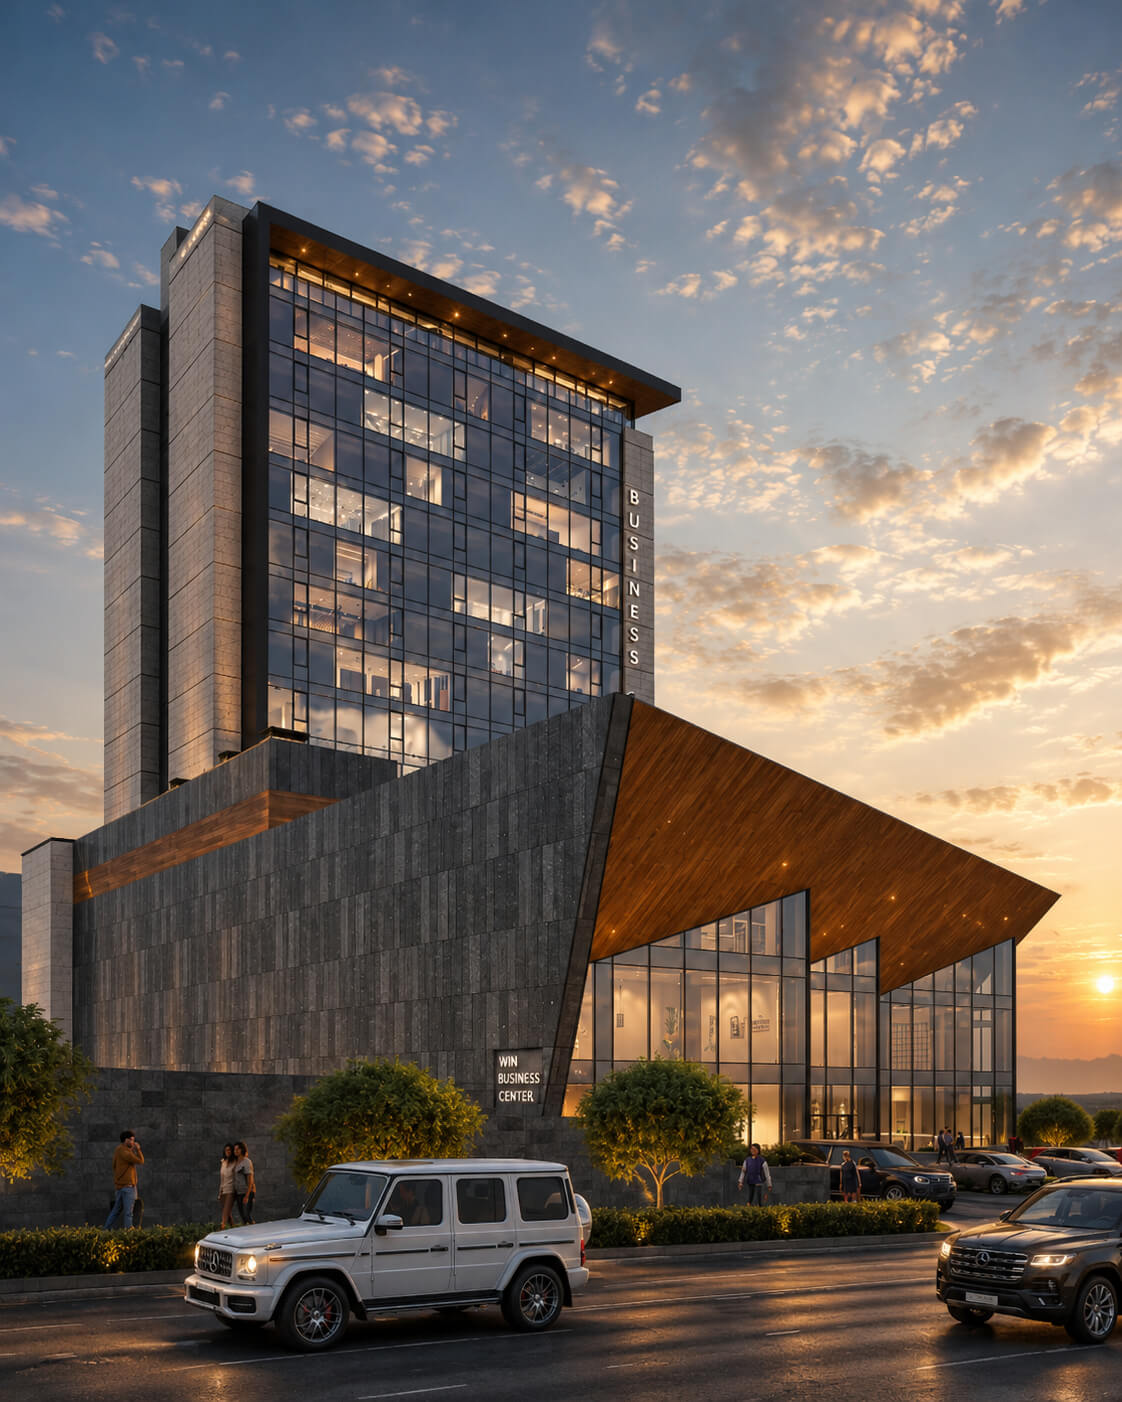
WIN Բիզնես Կենտրոն-ը մեկ պրոֆեսիոնալ միջավայրում համատեղում է ժամանակակից գրասենյակները, խելացի ենթակառուցվածքն ու հյուրընկալության սկզբունքներով ձևավորված սպասարկումը։
Շենք մուտք գործելու առաջին իսկ պահից յուրաքանչյուր մանրուք նախագծված է՝ աշխատակիցների, հաճախորդների և գործարար գործընկերների համար ապահովելու սահուն, հարմարավետ և պրոֆեսիոնալ փորձառություն։
WIN-ը պարզապես աշխատավայր չէ․ այն բիզնես էկոհամակարգ է, որտեղ ընկերությունները կարող են աշխատել, հանդիպել, կապեր ստեղծել և զարգանալ։
Կառավարվում է Hayasa Hospitality Group-ի կողմից, WIN-ը հյուրընկալությանը բնորոշ սպասարկման մշակույթը կիրառում է ժամանակակից բիզնես կենտրոնի առօրյա կառավարման մեջ։
Գրասենյակներ
Առկա գրասենյակային տարածքներ
Flexible office spaces from 30 to 770 m², across 15 floors of WIN Business Centre.
BrasserieTerrace
5-րդ հարկ - ռեստորան՝ տերասայով
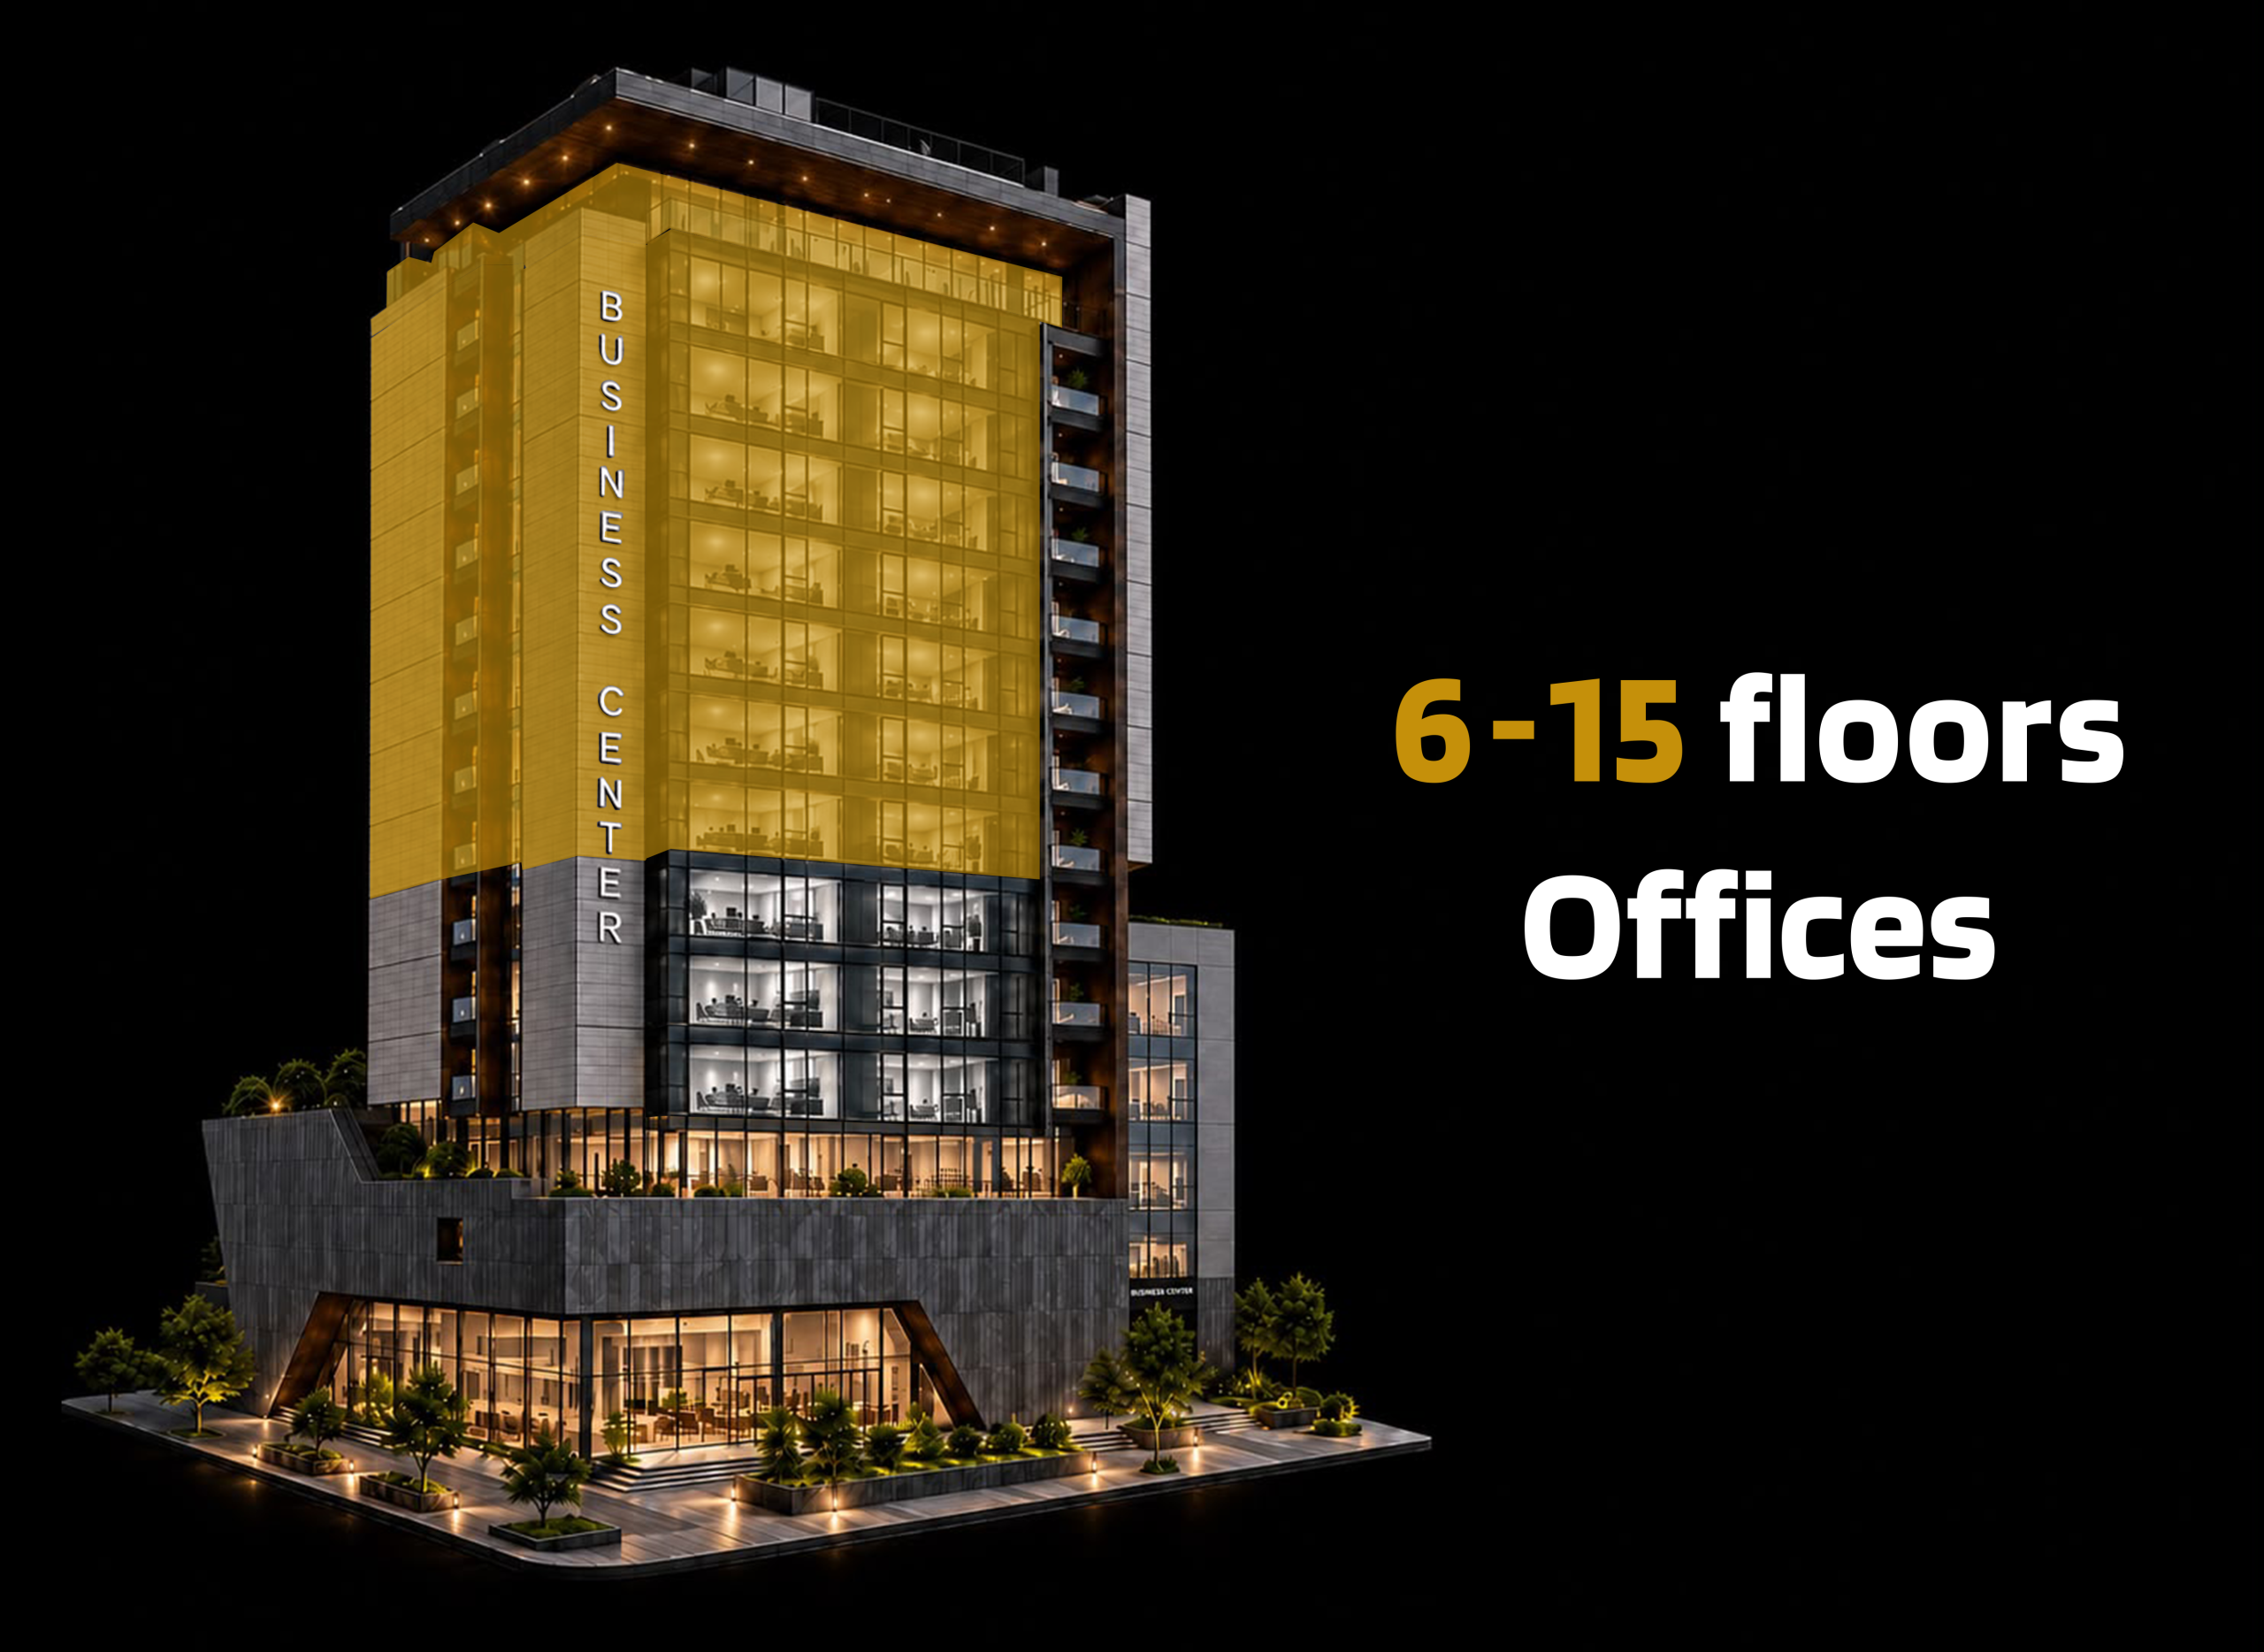 Spaces
6–15-րդ հարկեր
Spaces
6–15-րդ հարկեր
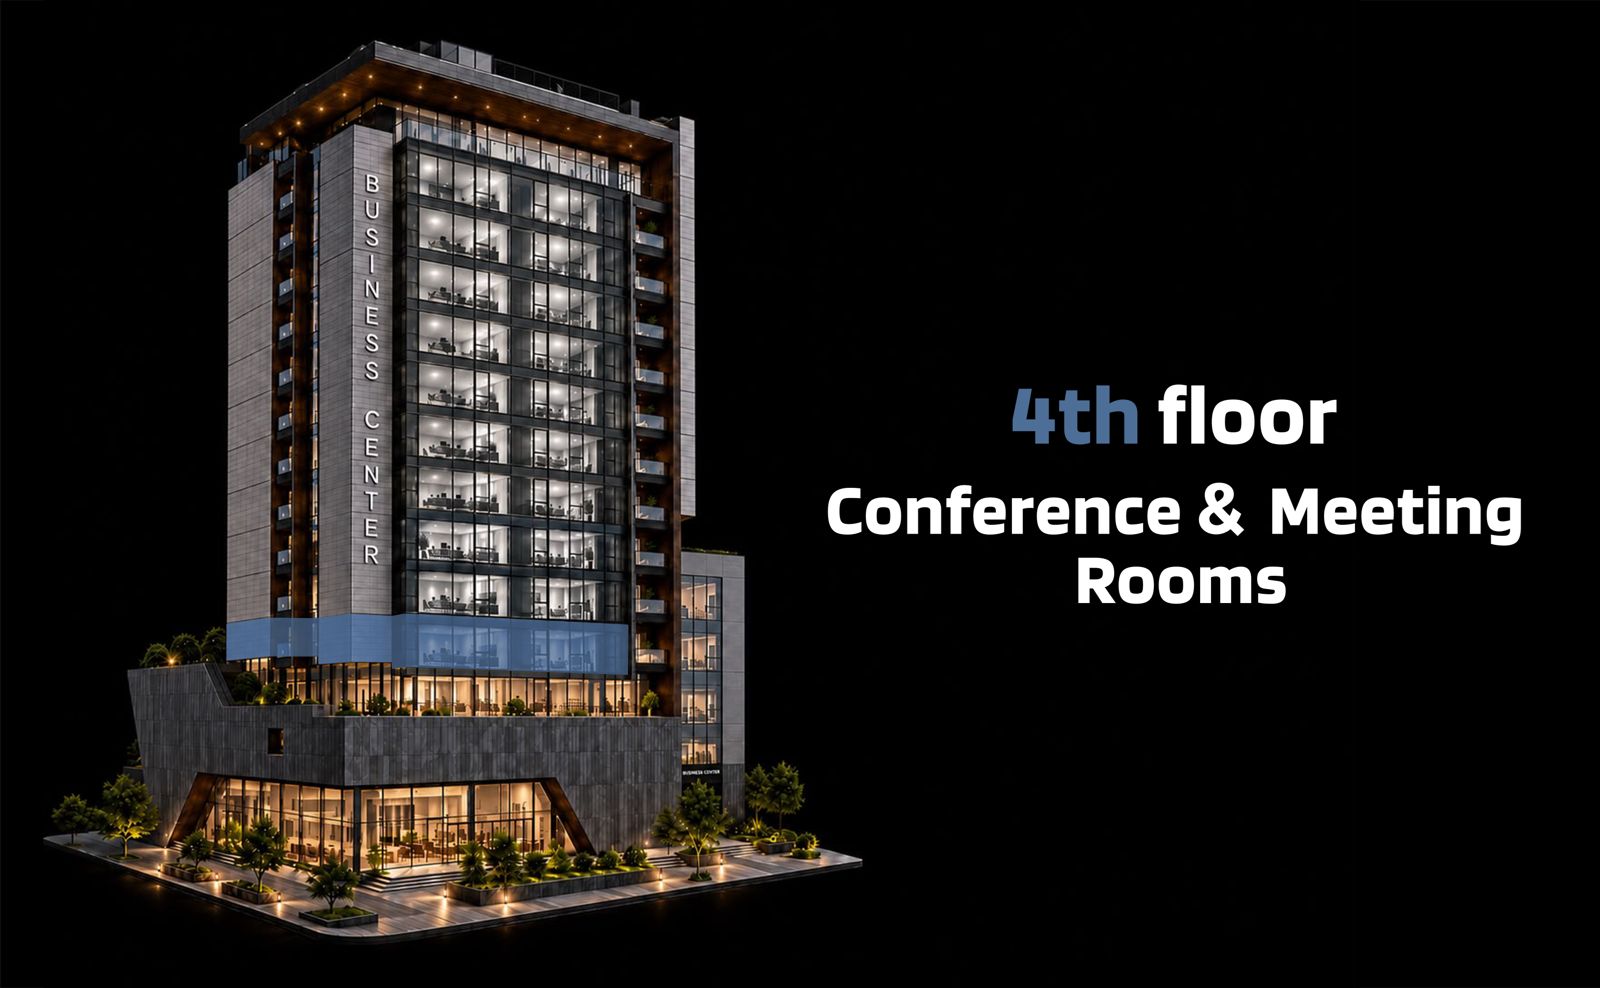 Conferences
Conference Floor
Conferences
Conference Floor
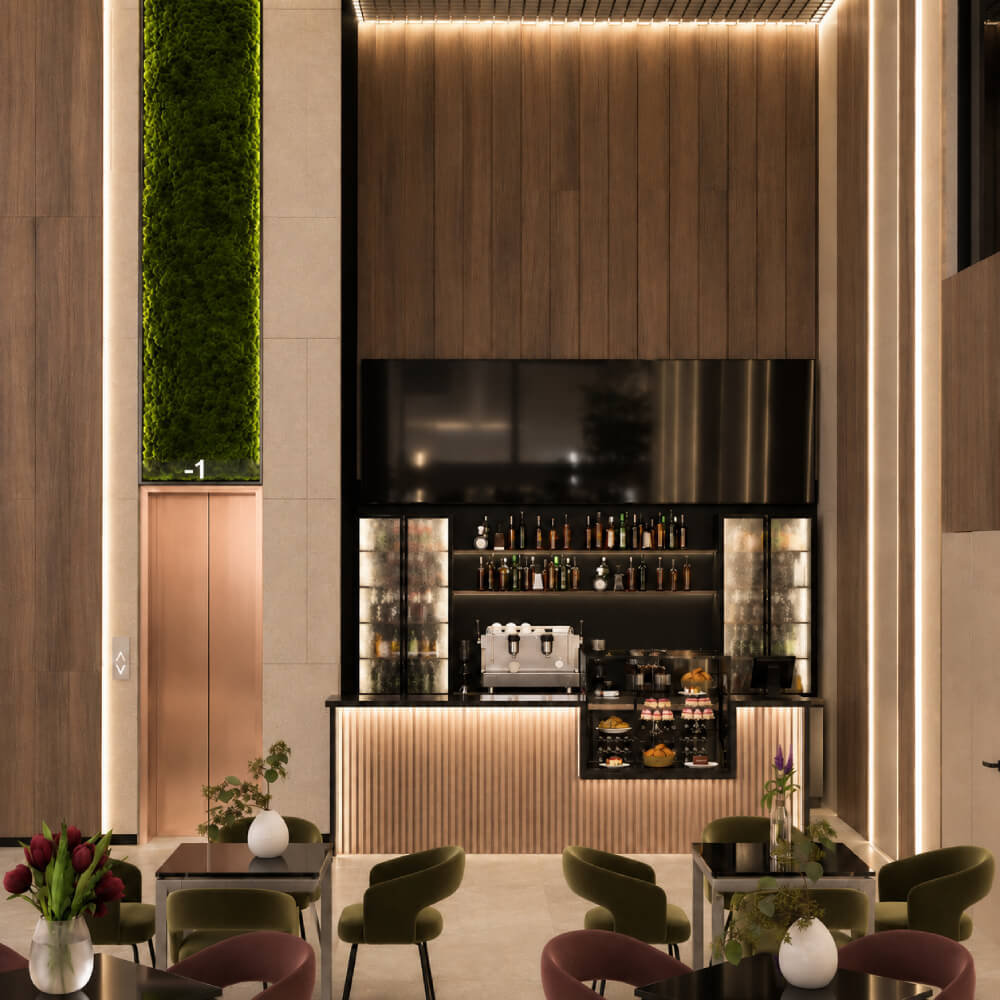
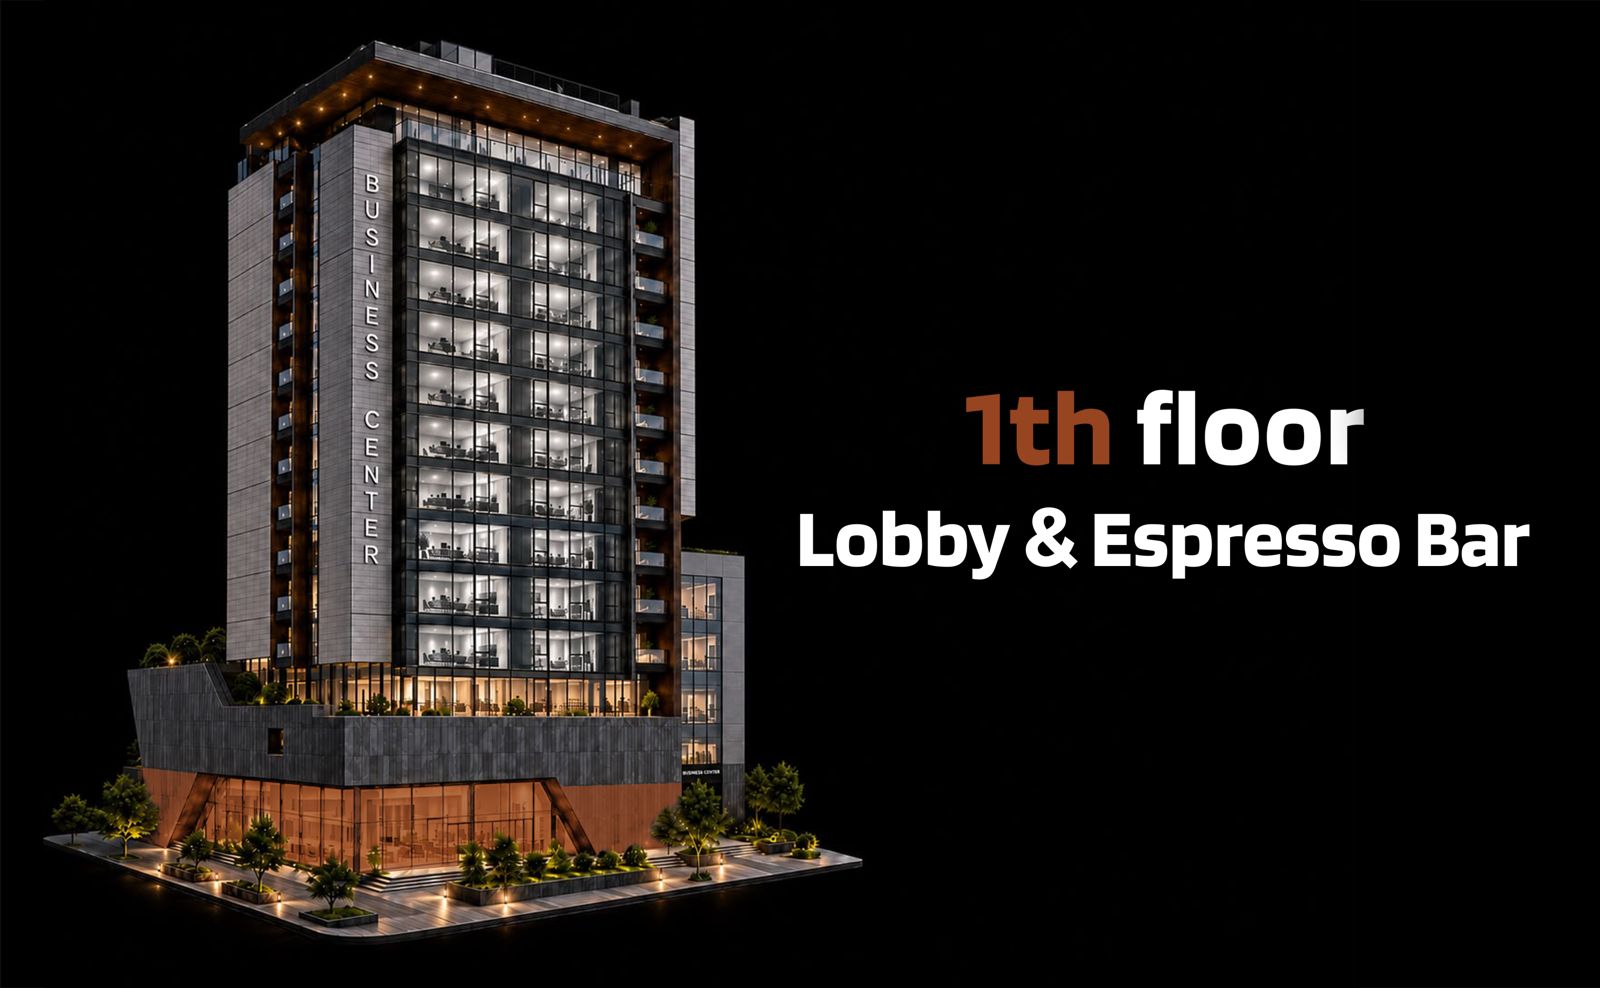 Espresso bar
Լոբբի
Espresso bar
Լոբբի
Հիմնական ցուցանիշներ
ՀԻՄՆԱԿԱՆ ՑՈՒՑԱՆԻՇՆԵՐ
30–770
մ²
Ճկուն գրասենյակային տարածքներ
0
Հարկեր
0
Վերելակներ
0
Ավտոկայանատեղի
EDGE
Certified
Գտնվելու վայր
Բիզնեսի հետ կապի մեջ։ Երևանի հետ կապի մեջ։
WIN Բիզնես Կենտրոն-ը ռազմավարական դիրք ունի՝ ապահովելով հարմար հասանելիություն Երևանի հիմնական գործարար կենտրոններին, բնակելի թաղամասերին և գլխավոր տրանսպորտային ուղիներին։ Շենքի դիրքը հնարավորություն է տալիս աշխատակիցներին, այցելուներին և գործարար գործընկերներին հեշտությամբ հասնել կենտրոն՝ միաժամանակ հասանելի պահելով քաղաքի առաջարկած բոլոր հնարավորությունները։

WIN Բիզնես Կենտրոն
Արշակունյաց 33
Մեկնարկային կետ
Երևան Մոլ
300
մ
Պողոտայի մյուս կողմում

Երևանի երկաթուղային կայարան
1.4
կմ
≈ 4 րոպե ավտոմեքենայով
Սասունցի Դավիթ մետրոկայարան
1.2
կմ
≈ 4 րոպե ավտոմեքենայով

Հանրապետության հրապարակ
3.5
կմ
≈ 10–14 րոպե ավտոմեքենայով

Երևանի կենտրոն
4.5
կմ
≈ 12–18 րոպե ավտոմեքենայով

Զվարթնոց օդանավակայան
11
կմ
≈ 15–20 րոպե ավտոմեքենայով
Արշակունյաց պողոտա
Քաղաքի կենտրոն և օդանավակայան
Ուղիղ ճանապարհային կապ
Հյուրընկալության կառավարում
Այնտեղ, որտեղ բիզնեսը հանդիպում է հյուրընկալությանը
Գրասենյակային շենքերի մեծ մասն ապահովում է միայն տարածք։
WIN-ը ստեղծված է ապահովելու փորձառություն։
Կառավարվում է Hayasa Hospitality Group-ի կողմից, WIN Բիզնես Կենտրոն-ը հյուրընկալության սկզբունքները ներդնում է առևտրային անշարժ գույքի կառավարման մեջ՝ կենտրոնանալով ոչ միայն շենքի, այլև այն մարդկանց վրա, ովքեր ամեն օր օգտվում են դրանից։
Սա նշանակում է առավել մեծ ուշադրություն՝ հետևյալ ուղղություններին.
- Վարձակալների և հյուրերի փորձառություն
- Մասնագիտական ընդունարան և հյուրընկալություն
- Մաքուր և հոգատարությամբ պահպանված ընդհանուր տարածքներ
- Օպերատիվ շենքի կառավարում
- Հանդիպումների և հյուրերի սպասարկման աջակցություն
- Կայուն սպասարկման չափանիշներ
- Ամենօրյա հարմարավետություն և հարմարություն
Քանի որ ձեր աշխատավայրի որակը նաև ձեր բիզնեսի որակի մասն է։
Հարմարություններ
Ավելին քան գրասենյակ
Արդյունավետ աշխատանքային օրը չի սահմանափակվում միայն գրասենյակով։ WIN բիզնես կենտրոնը մեկ միջավայրում համատեղում է ժամանակակից աշխատանքային տարածքները, հանդիպումների և գործնական միջոցառումների համար նախատեսված սրահները, հյուրընկալության ծառայությունները, սննդի և հանգստի գոտիներն ու բացօթյա տարածքները՝ ստեղծելով լիարժեք և հարմարավետ բիզնես միջավայր։
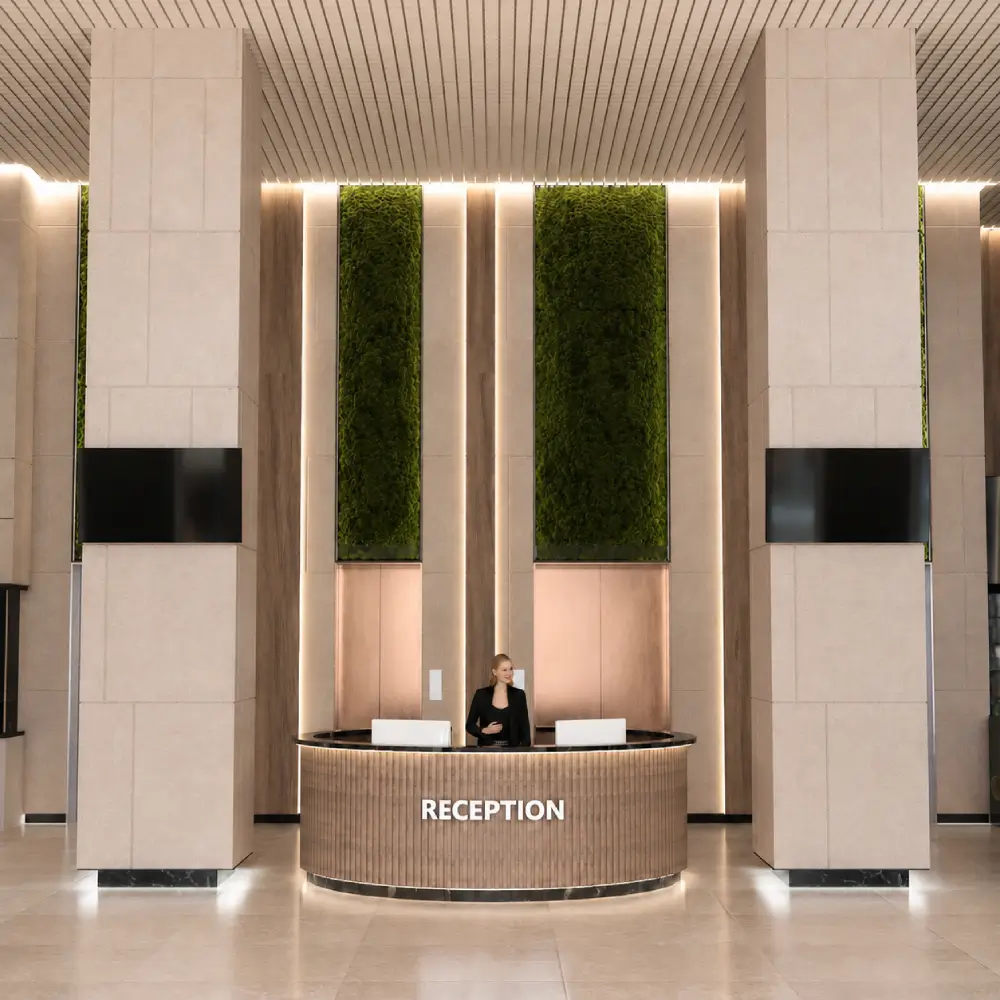
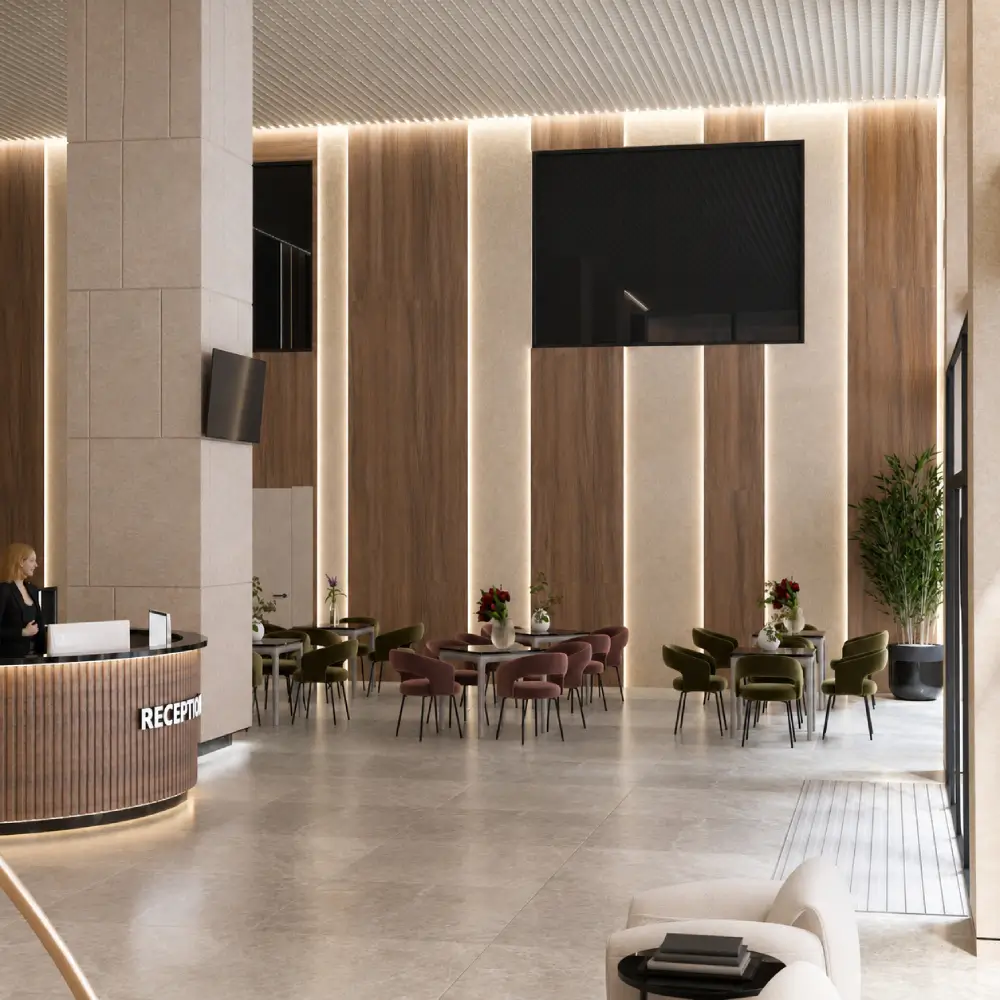
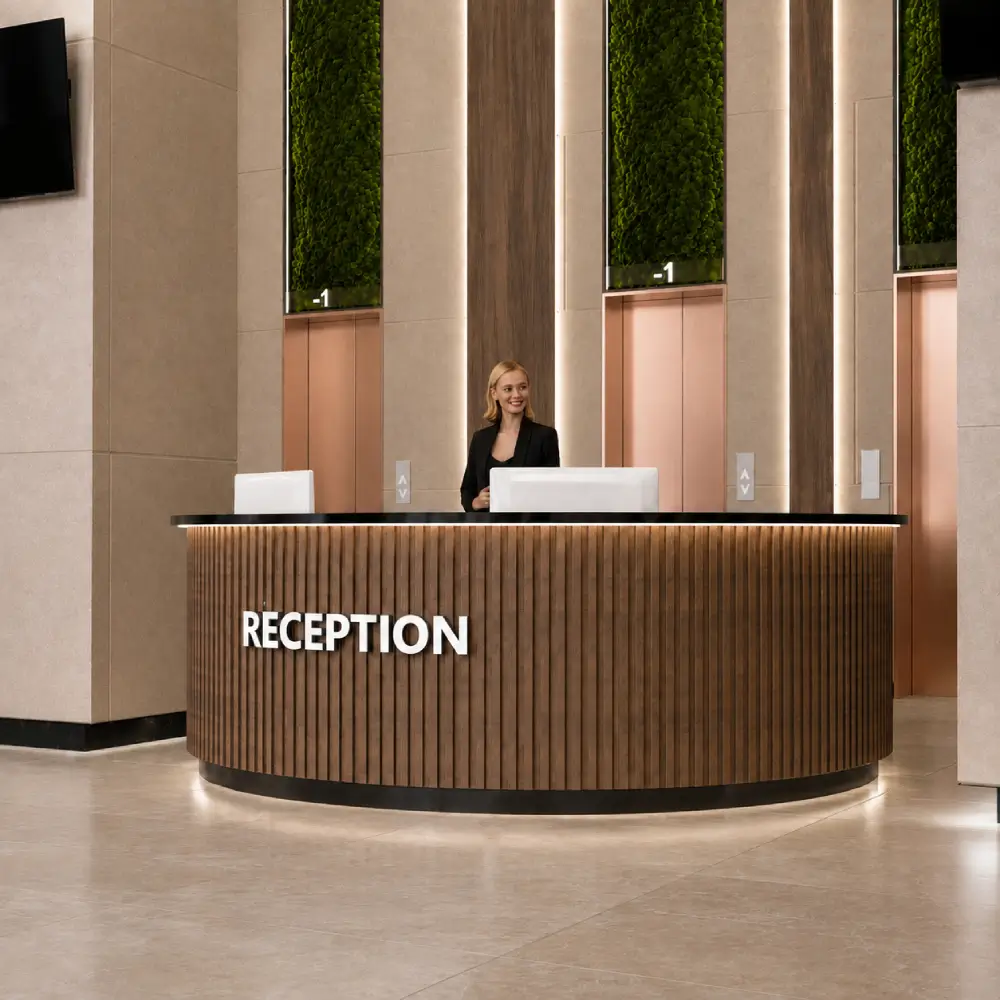
Հյուրընկալության ոճով ընդունարան
Կոնֆերանս և հանդիպումների սրահներ
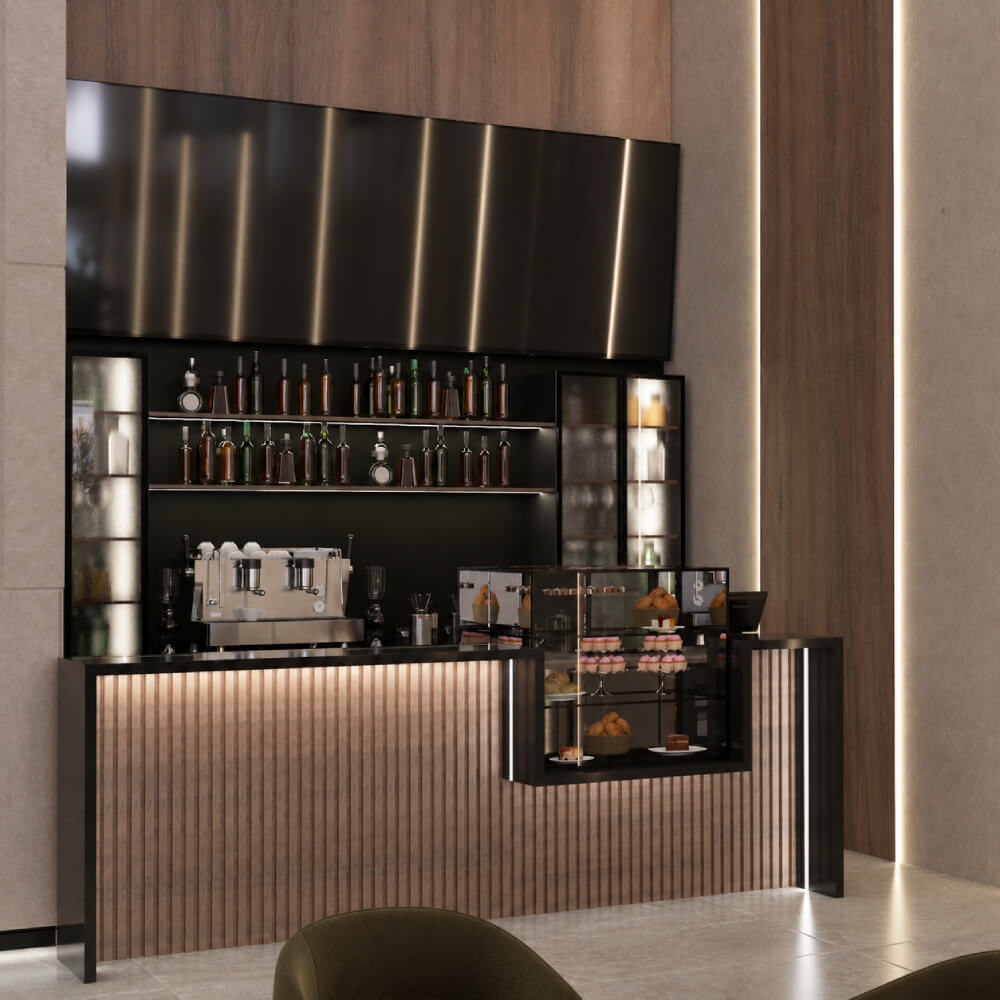
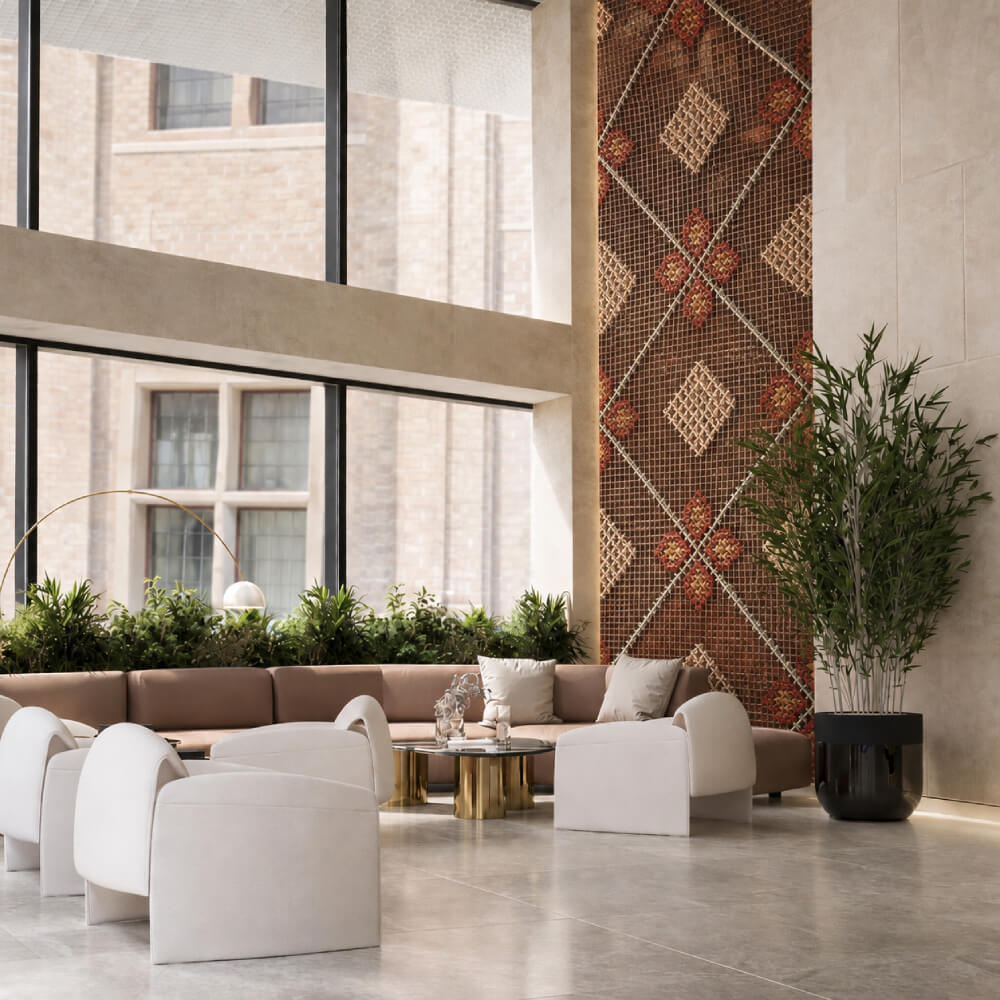
Լոբբի բար և հանգստի գոտի
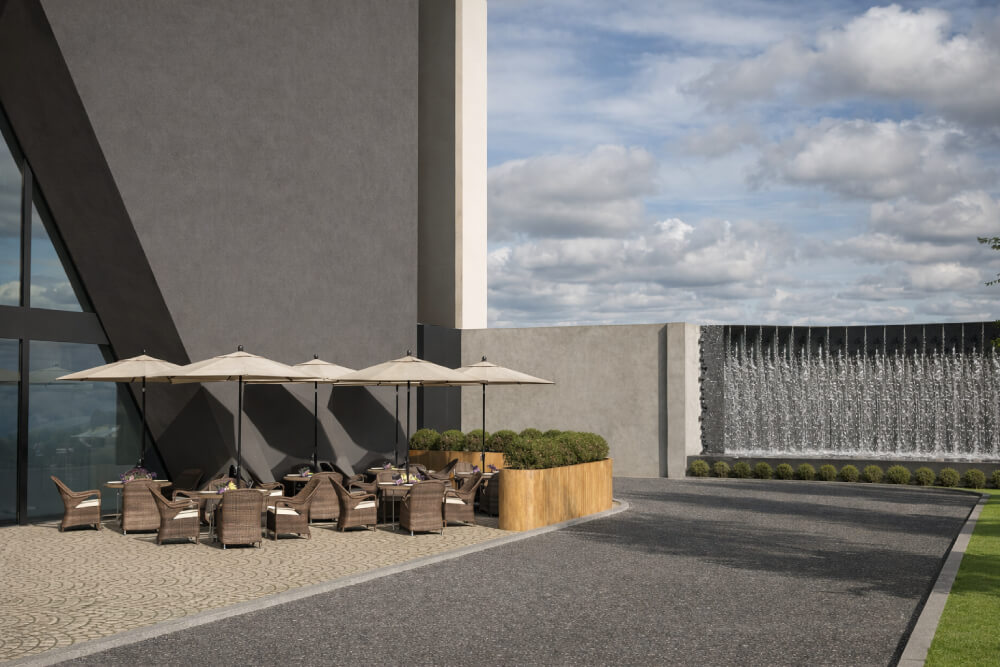
Ռեստորան և տեռասա
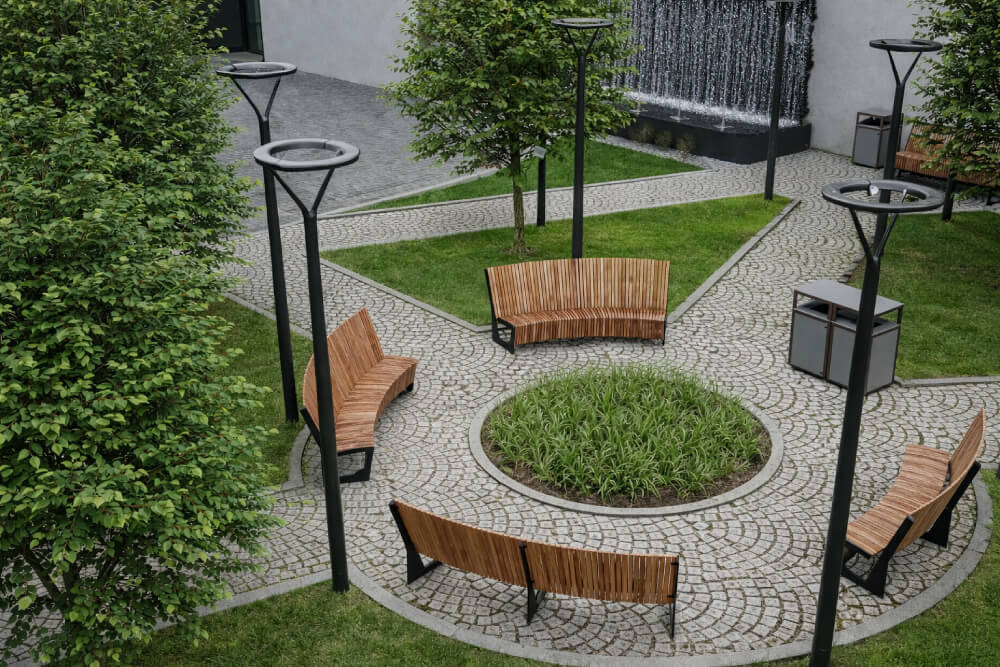
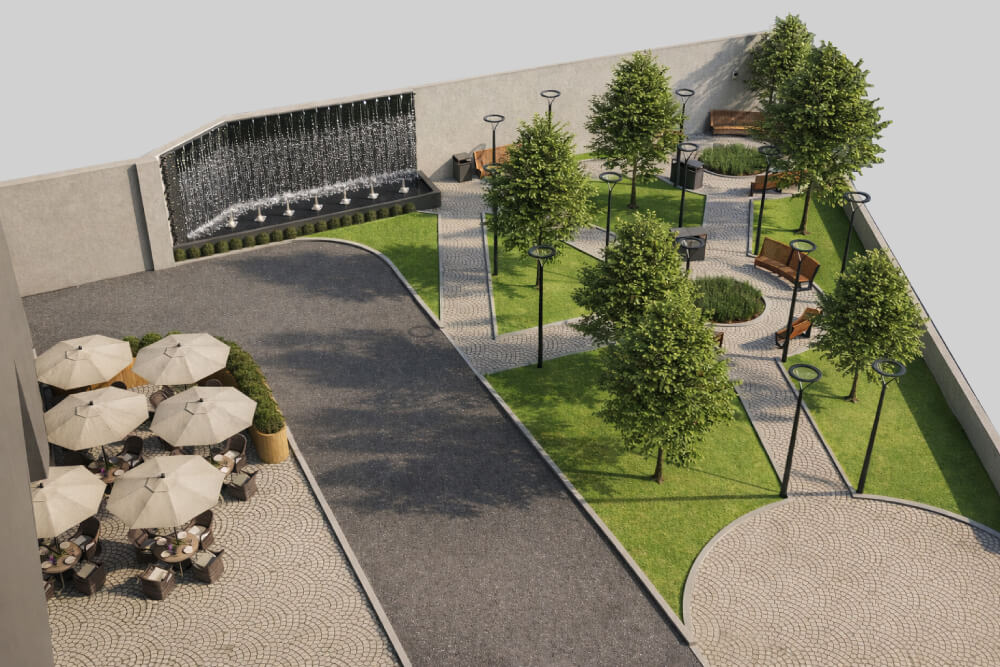
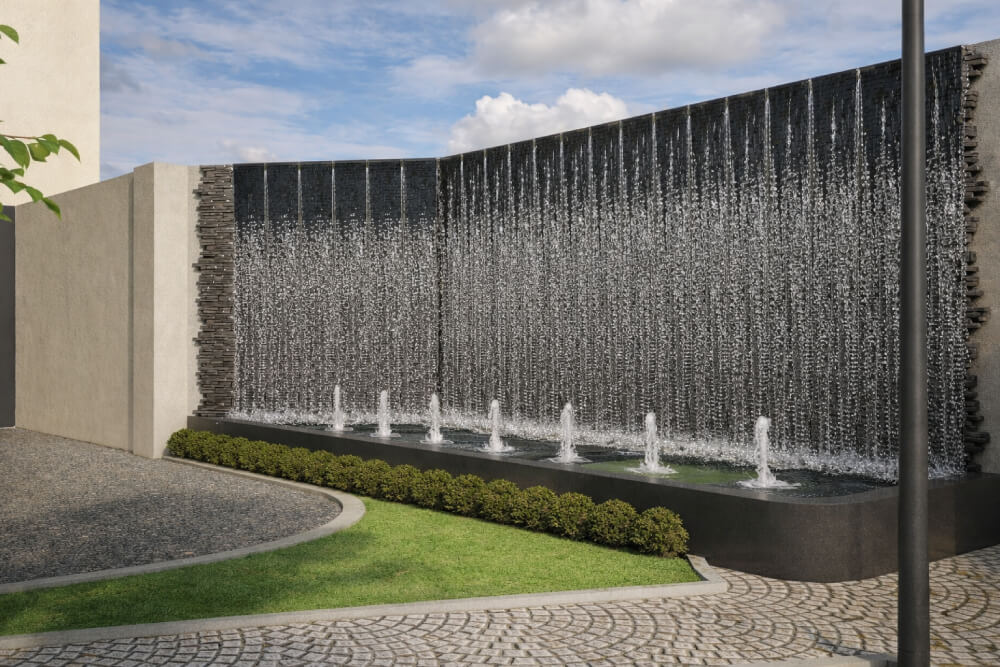
Այգի
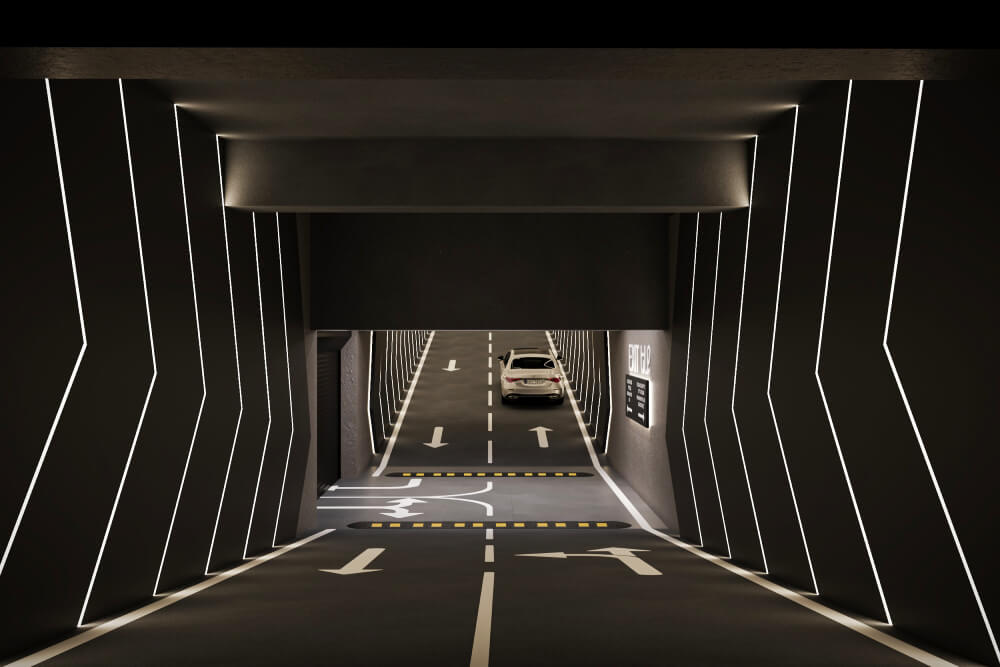
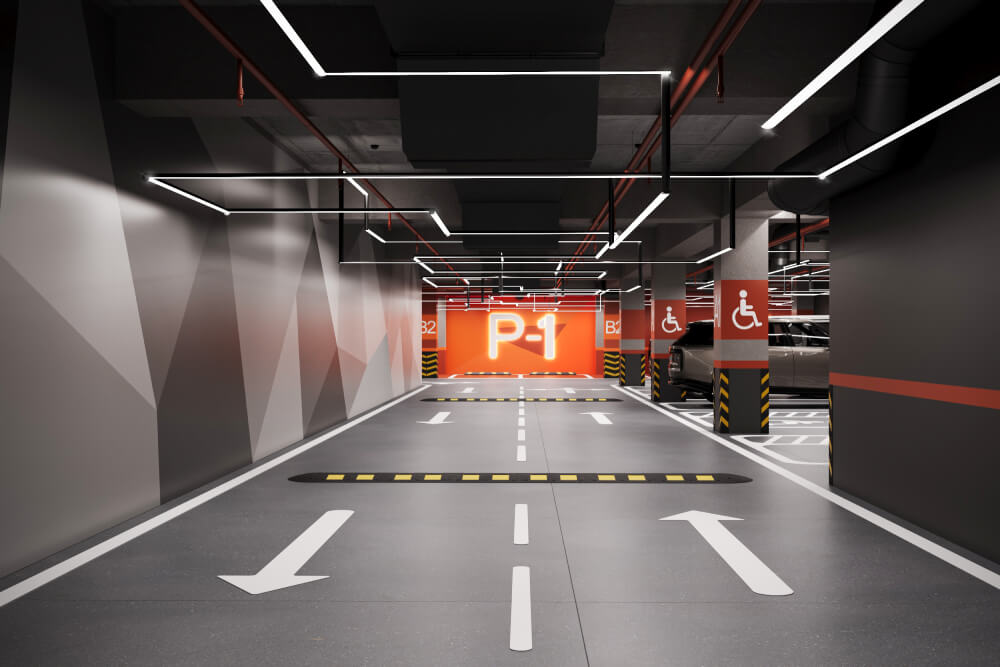
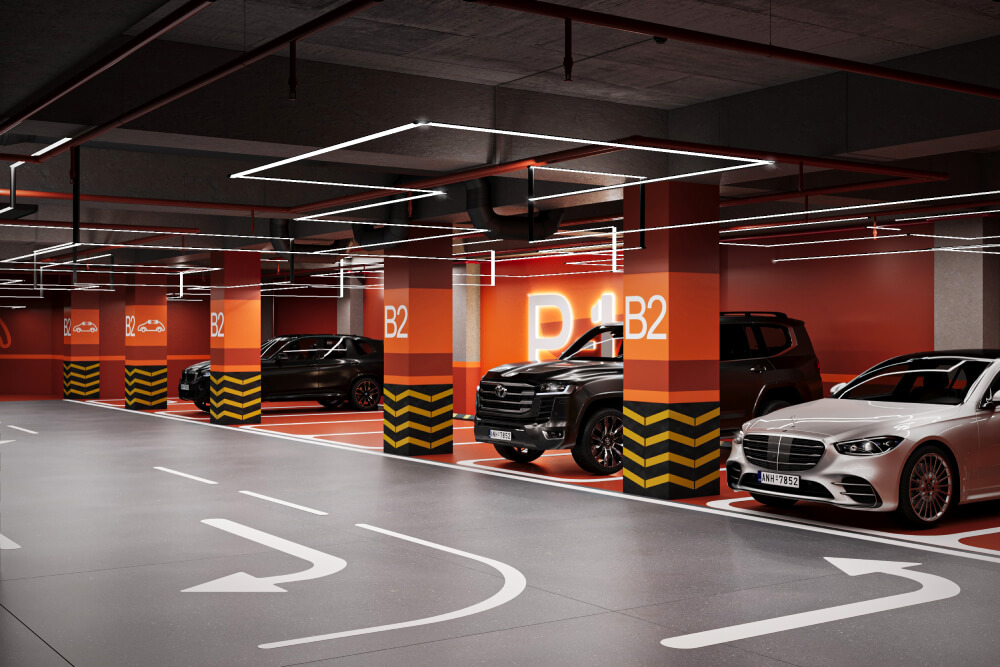
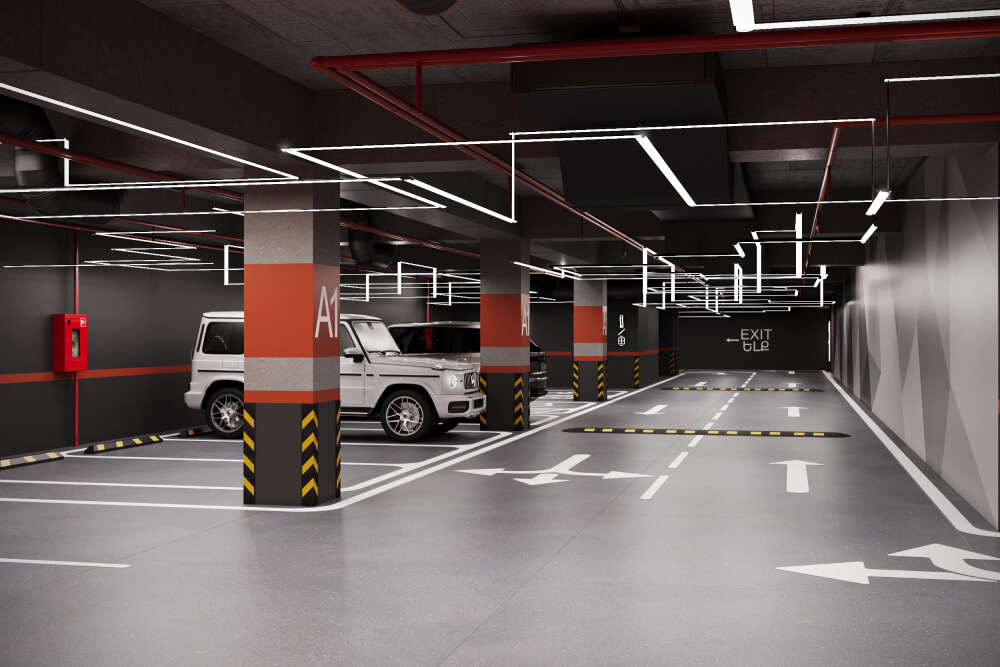
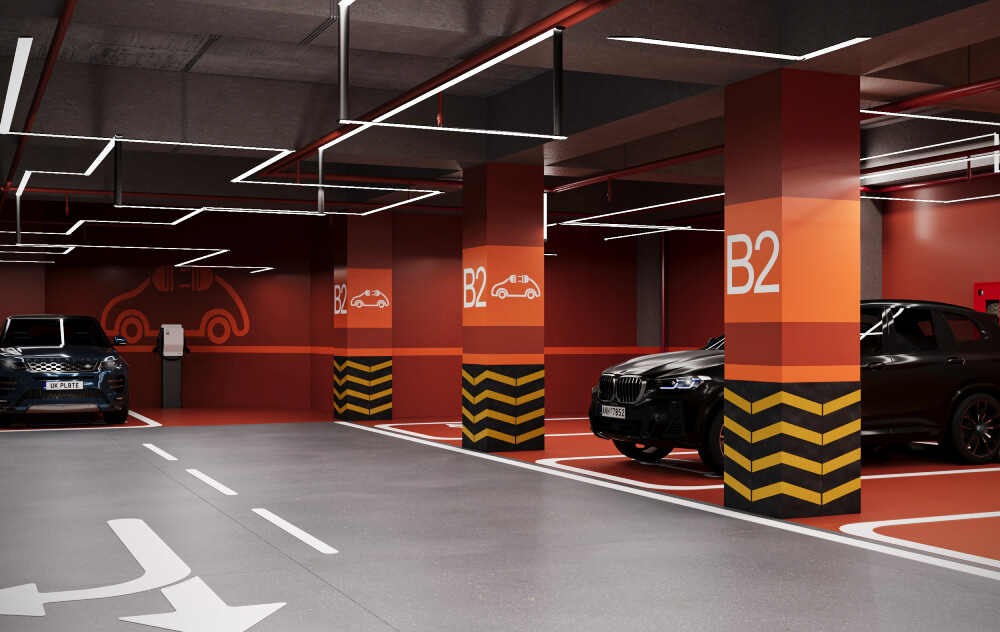
Ավտոկայանատեղի
Շուրջօրյա անվտանգություն
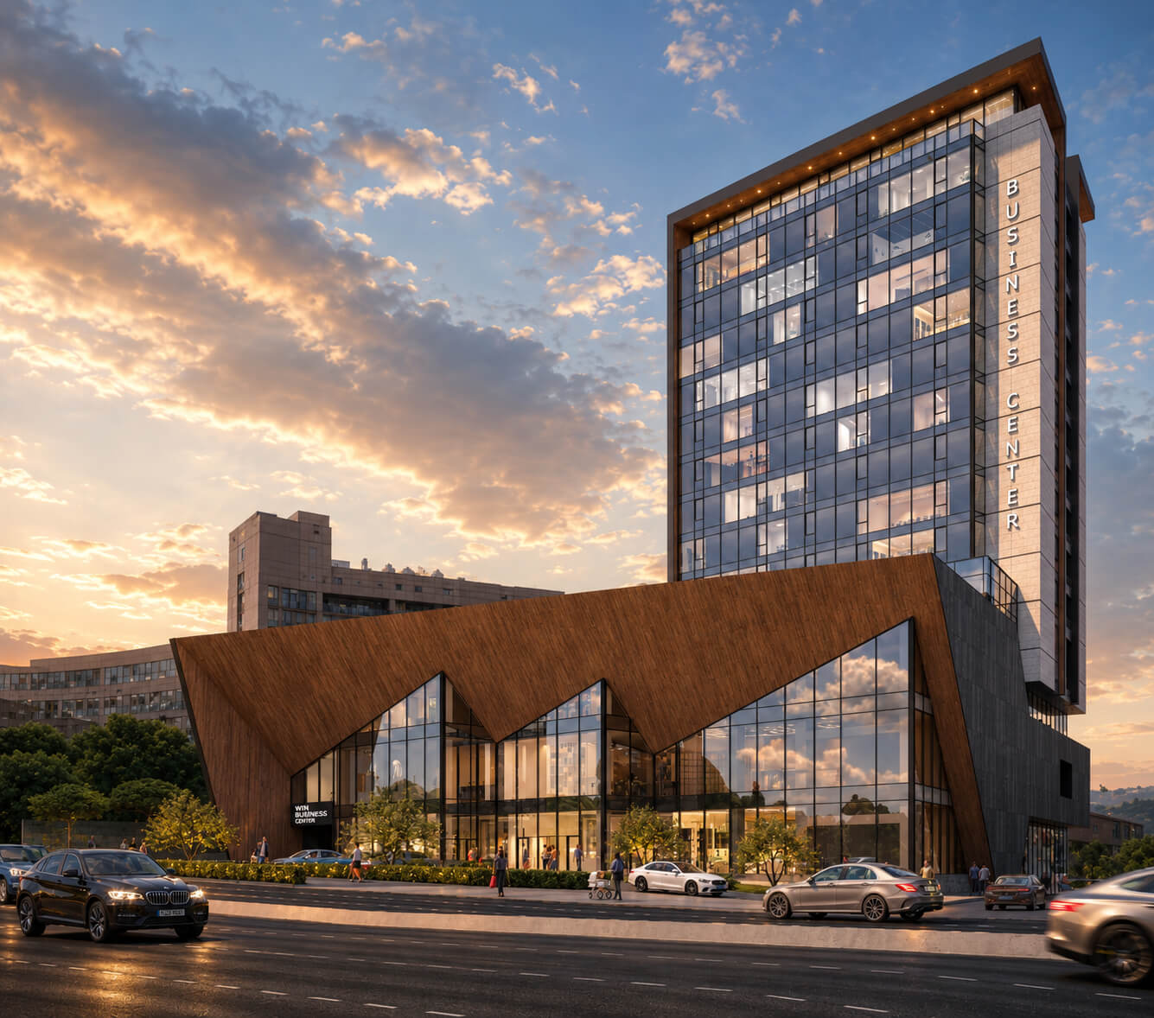
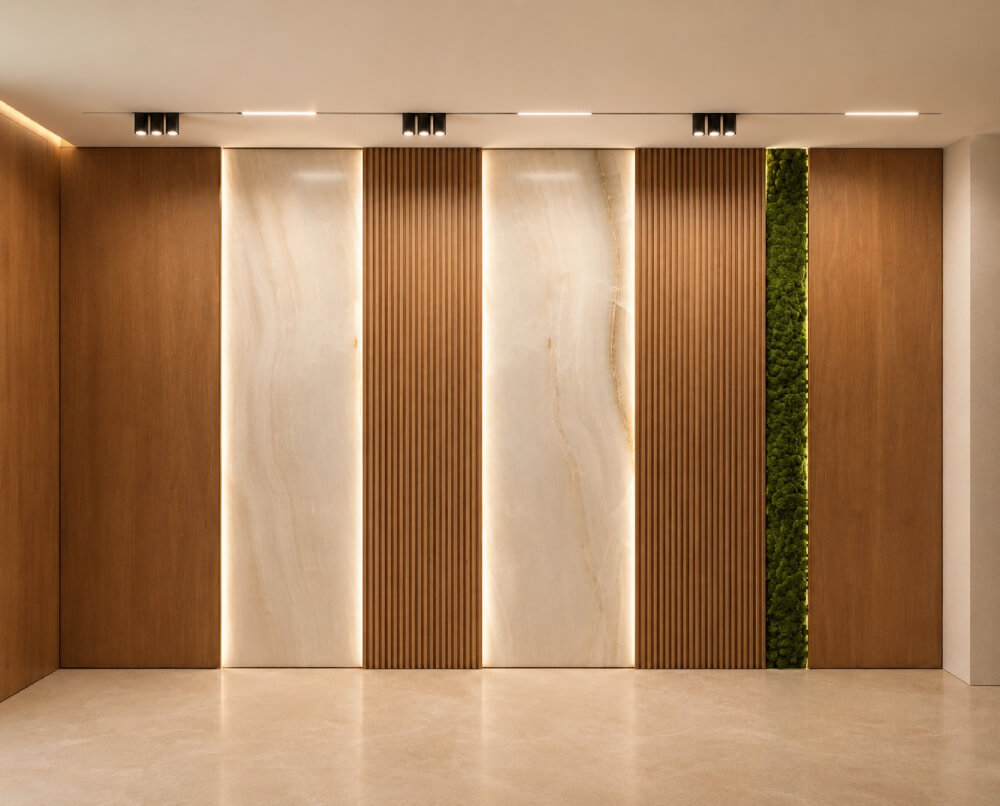
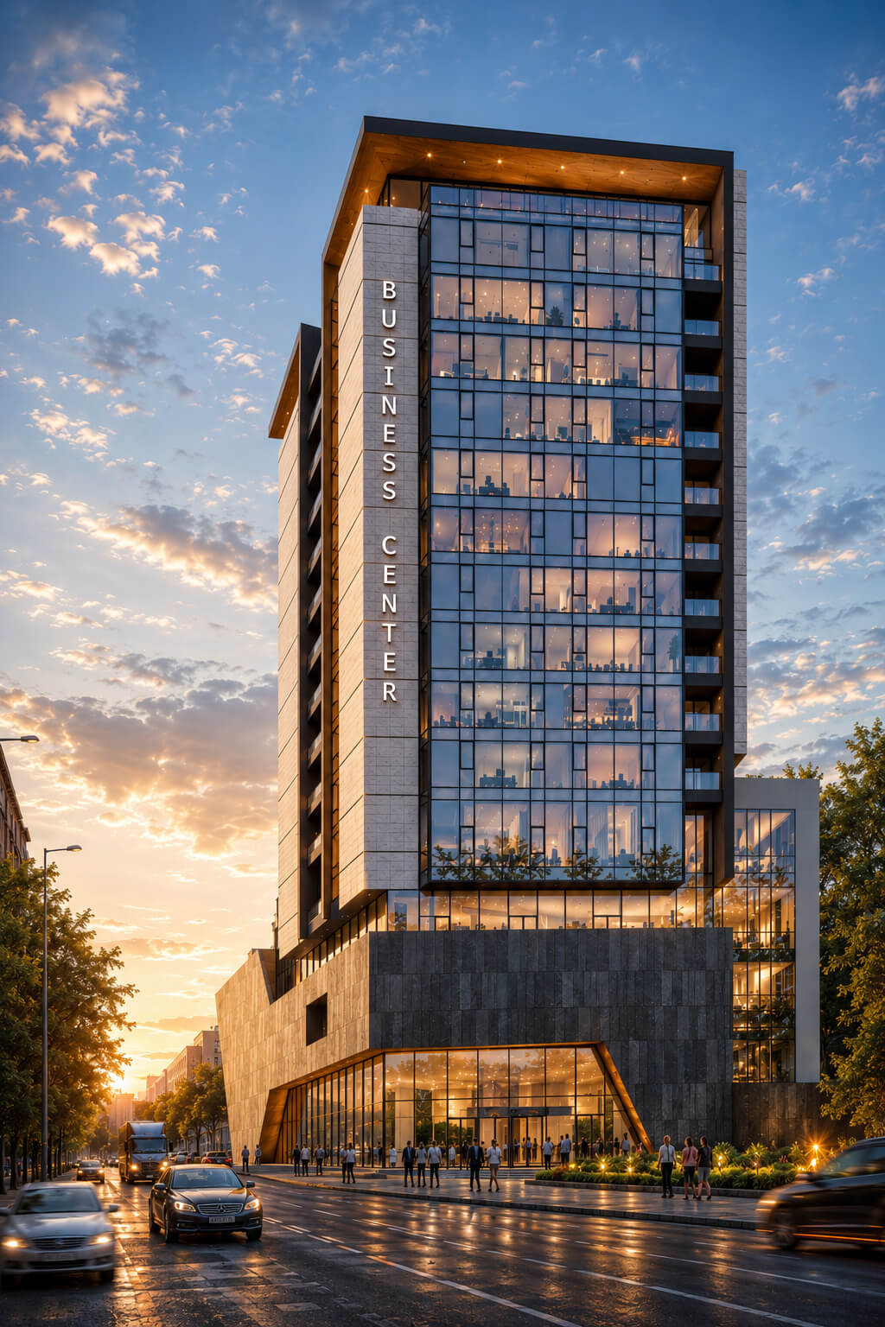
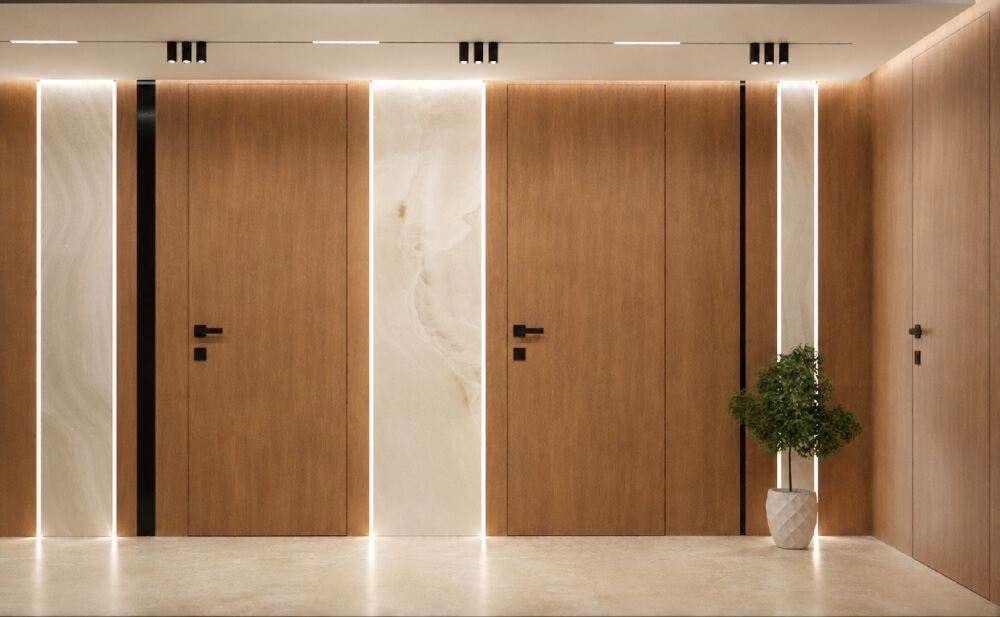
Պատկերասրահ
Բացահայտեք WIN-ը
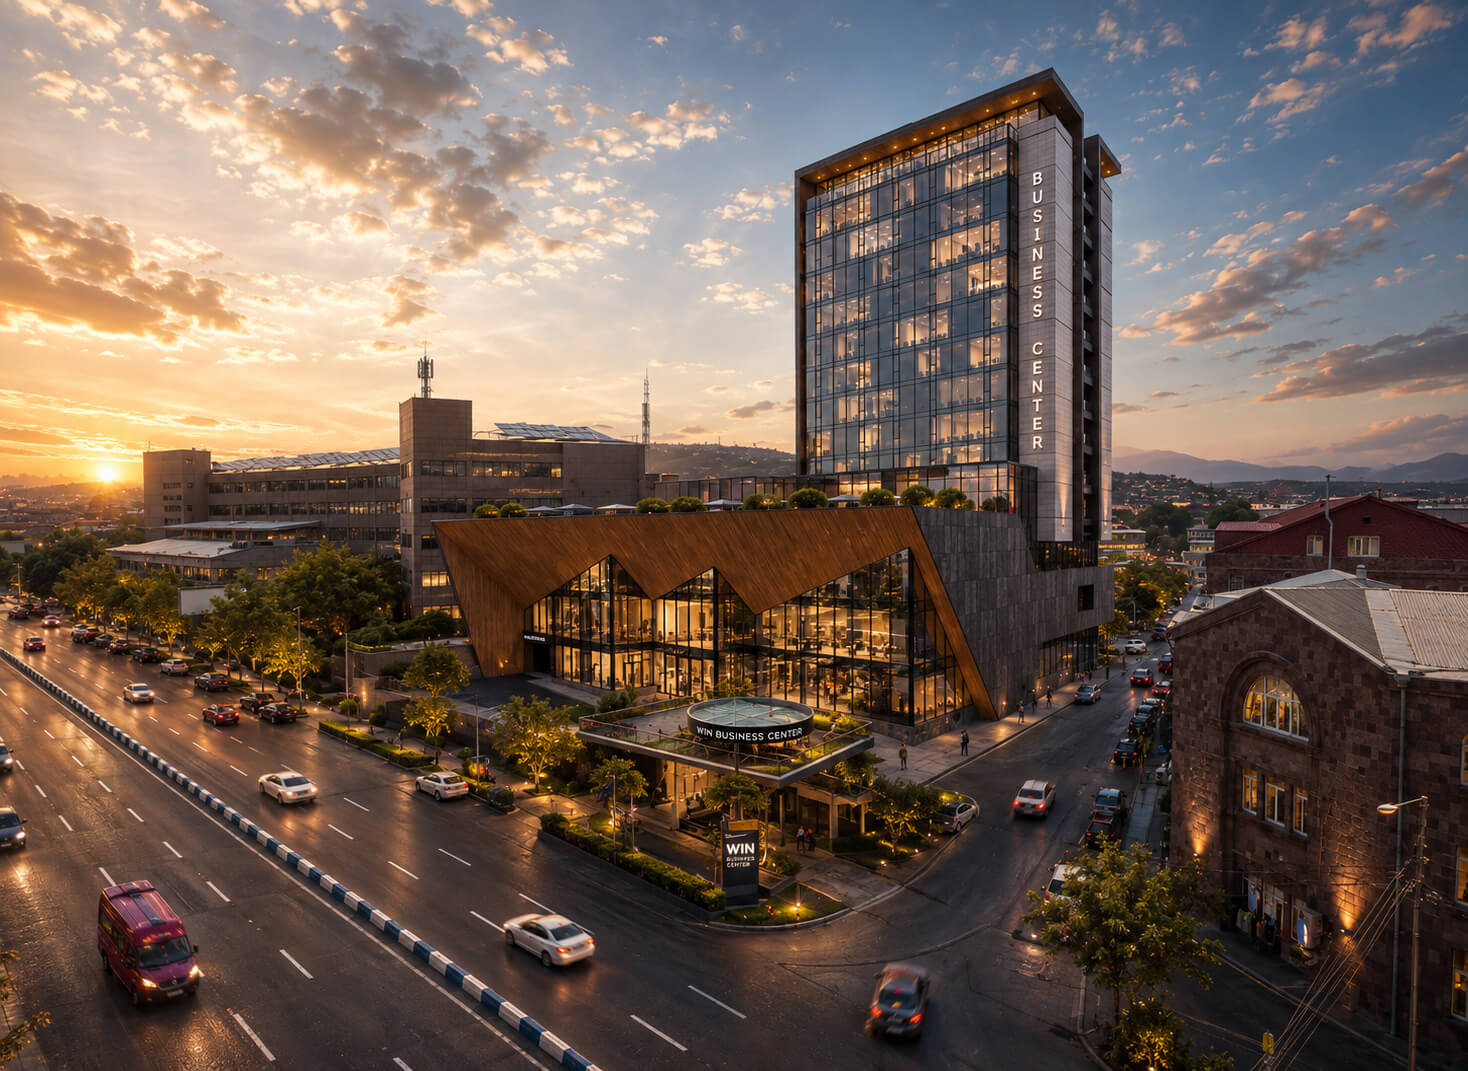
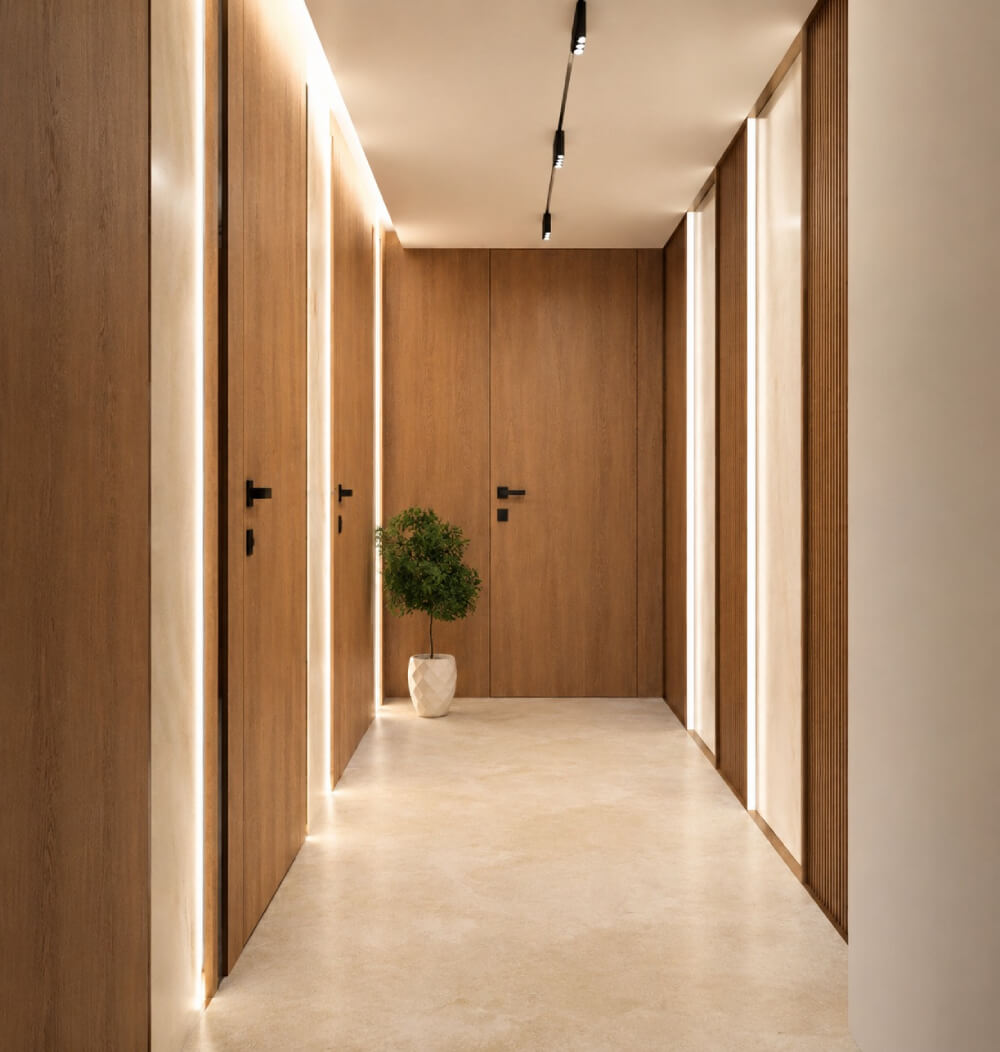
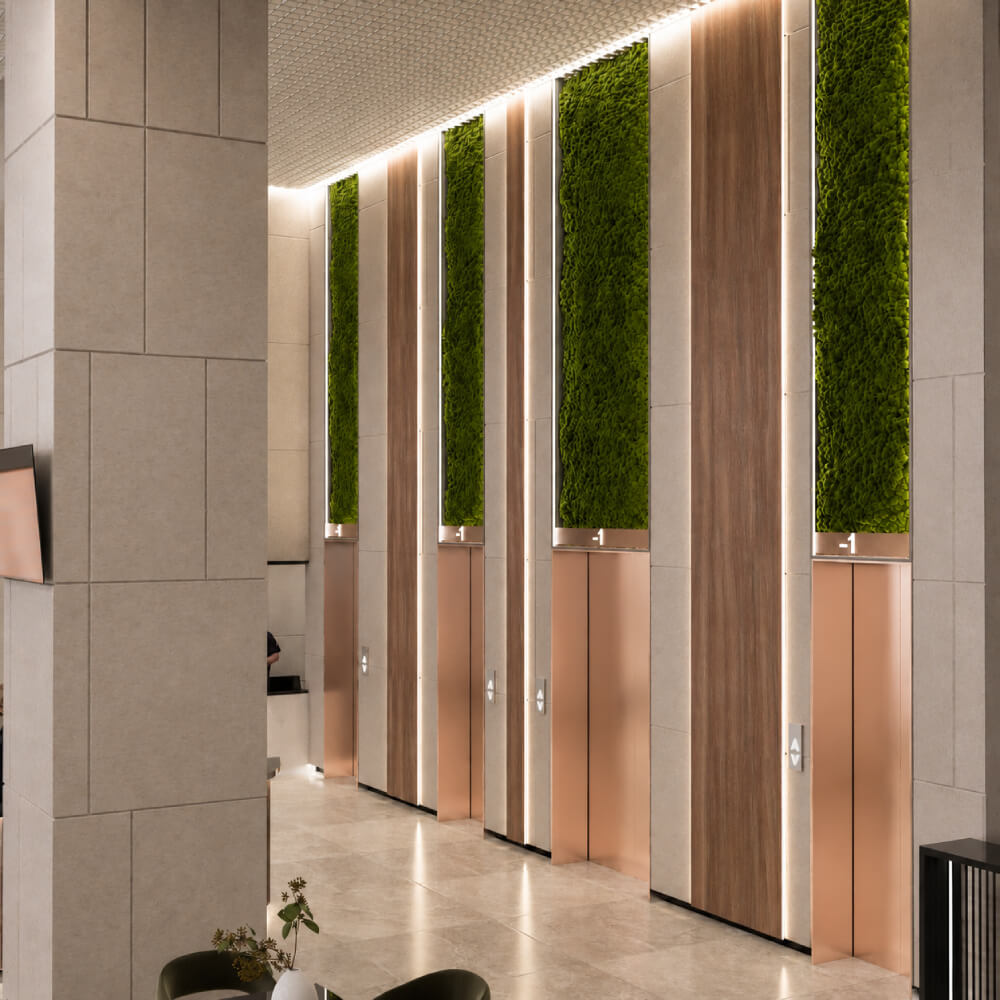
Բացահայտեք WIN բիզնես կենտրոնի ճարտարապետությունը, գրասենյակային տարածքներն ու ընդհանուր օգտագործման միջավայրերը, որոնք ձևավորում են WIN-ի առանձնահատուկ աշխատանքային փորձառությունը։
Կայուն զարգացում
Նախագծված՝ արդյունավետությունը առաջնահերթ համարելով
WIN Բիզնես Կենտրոն-ի նախագծման և շահագործման հիմքում դրված են կայուն զարգացման և ռեսուրսների արդյունավետ օգտագործման սկզբունքները։
Նախագիծը հետևում է EDGE սկզբունքներին՝ նպատակ ունենալով նվազեցնել էներգիայի և ռեսուրսների սպառումը արդյունավետ շենքային համակարգերի, լուսավորության լուծումների և պատասխանատու նախագծային ընտրությունների միջոցով։
WIN-ում կայունությունը միայն հավաստագրման մասին չէ։ Այն ավելի խելացի շենք ստեղծելու մոտեցում է՝ ռեսուրսների ավելի ցածր սպառմամբ և երկարաժամկետ առումով առավել որակյալ աշխատանքային միջավայրով։

Կապ մեզ հետ
- Հեռախոս+374 43 30 40 30
- Էլ. փոստ[email protected]
- ՀասցեԱրշակունյաց 33, Երևան, Հայաստան
- Աշխատանքային ժամերԵրկուշաբթի - Ուրբաթ։ 09։00 - 18։00